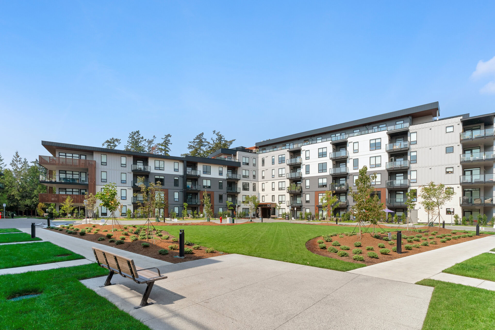
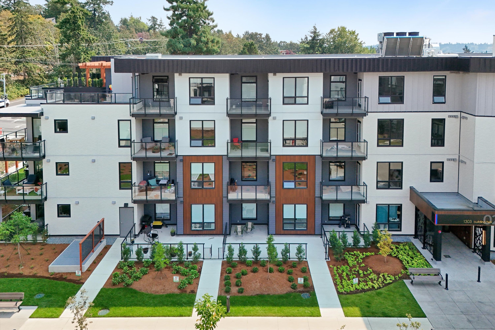
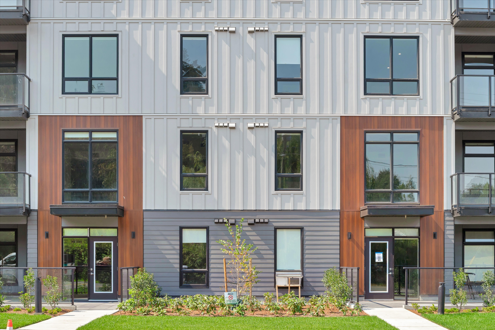
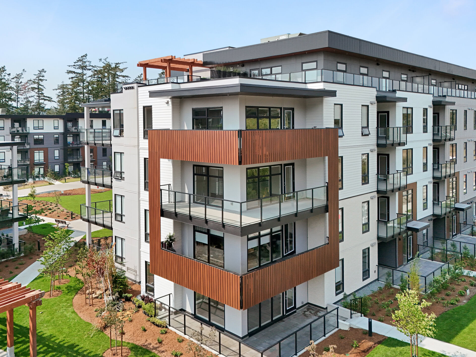
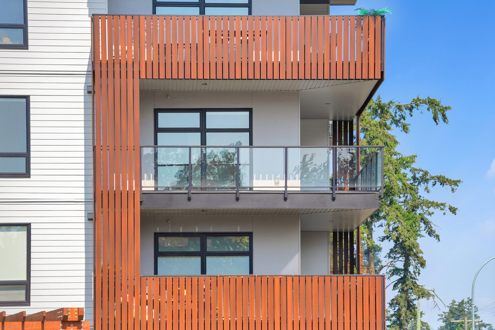
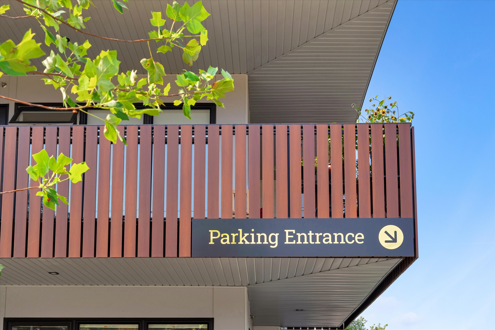
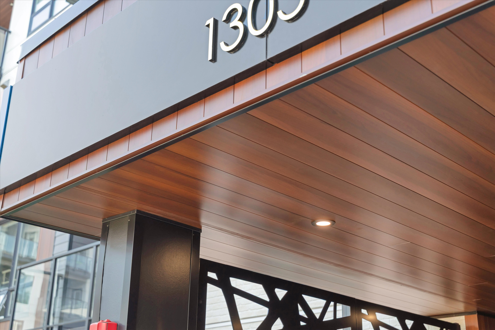
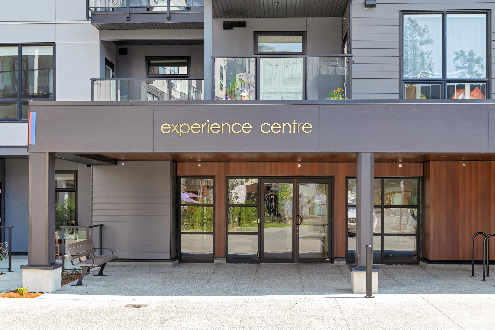
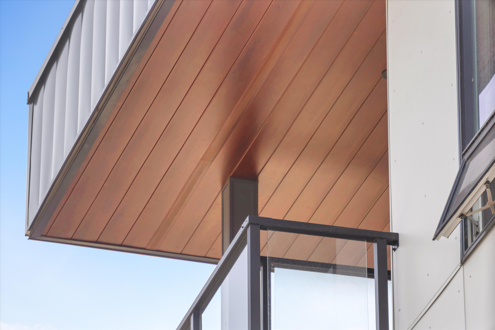
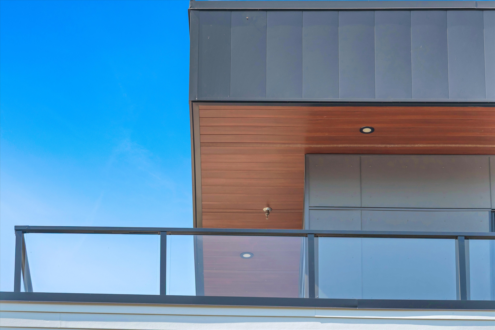
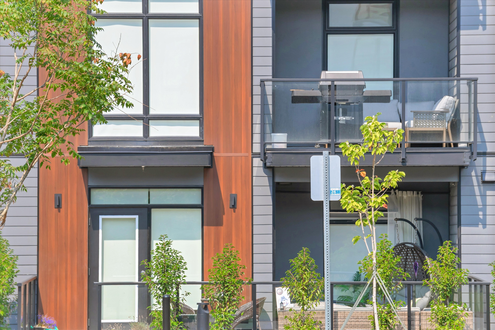
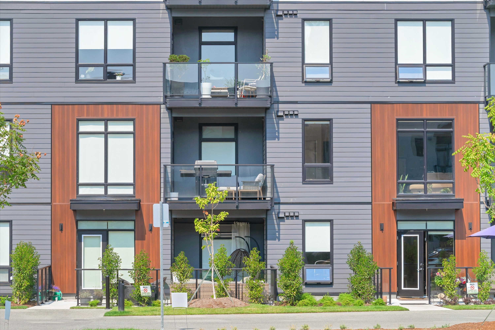
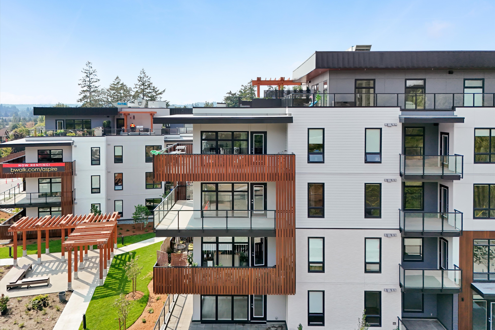
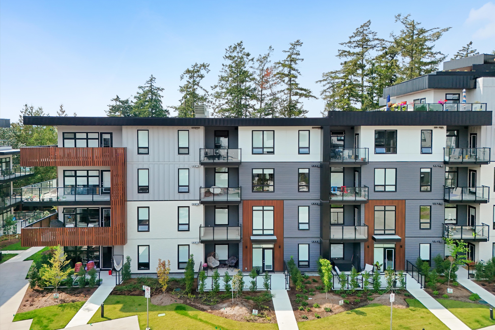
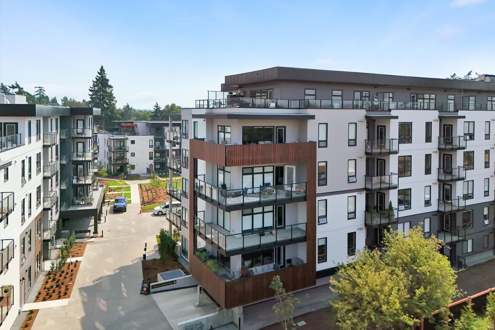
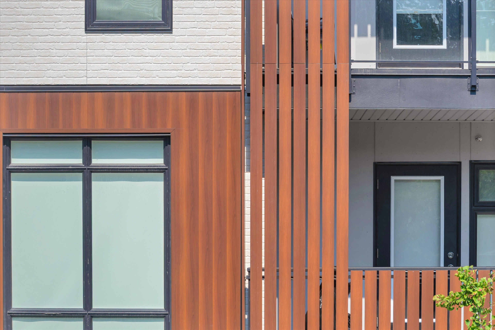
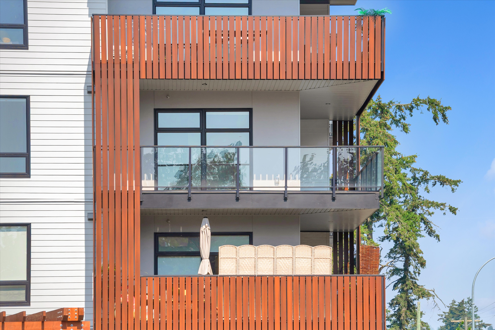
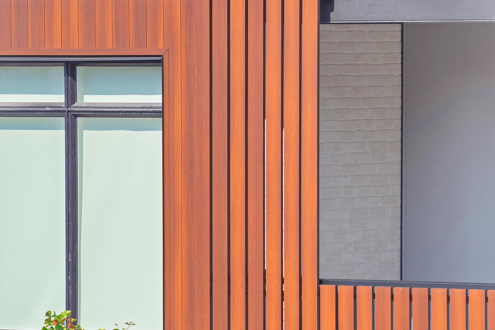
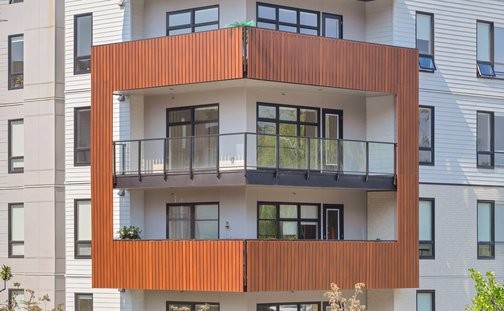
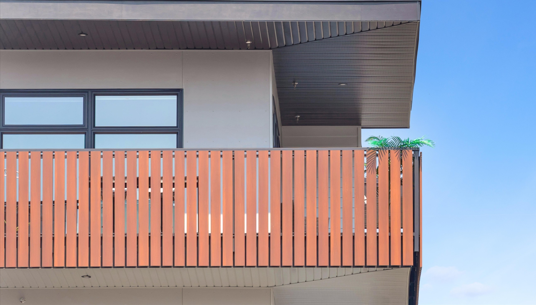
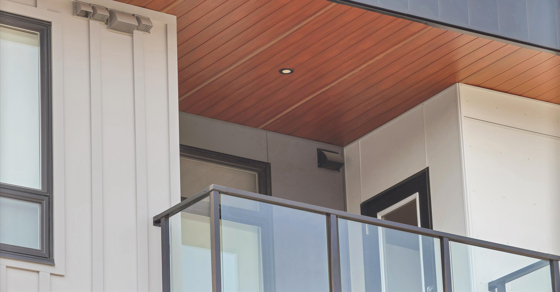
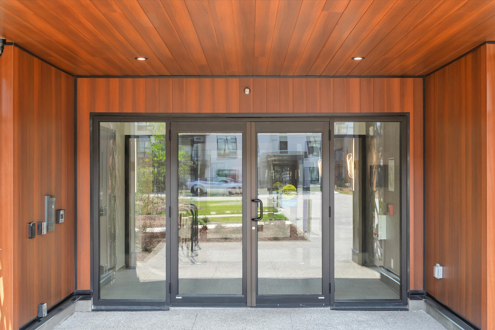






This is Aspire, a residential multi-family project in Victoria, BC, featuring the AL13 Plank and Batten System in Dark Table Walnut. Our 6" planks cover the walls, windows, soffits, and entrance canopies, while 1" x 5" battens form vertical balcony screens.
Aspire multi-family residential was designed in collaboration with
DHKarchitects.